

Listing Courtesy of: CRMLS / Listed By: Maria Ellen Cupino, Coldwell Banker Envision - Contact: 949-636-3600
6300 Honolulu La Crescenta, CA 91214
Active (4 Days)
$825,000 (USD)

Description
MLS #:
TR26160992
TR26160992
Type
Condo
Condo
Year Built
2006
2006
Views
City Lights, Neighborhood
City Lights, Neighborhood
School District
Los Angeles Unified
Los Angeles Unified
County
Los Angeles County
Los Angeles County
Listed By
Maria Ellen Cupino, DRE #01826883 CA, Coldwell Banker Envision, Contact: 949-636-3600
Source
CRMLS
Last checked Jul 27 2026 at 8:42 PM GMT+0000
CRMLS
Last checked Jul 27 2026 at 8:42 PM GMT+0000
Bathroom Details
- Full Bathrooms: 2
- Half Bathroom: 1
Interior Features
- All Bedrooms Up
- Laundry: In Garage
- Ceiling Fan(s)
- Dishwasher
- Microwave
- Windows: Blinds
- Refrigerator
- Built-In Range
- Separate/Formal Dining Room
- Breakfast Bar
Property Features
- Fireplace: Living Room
Heating and Cooling
- Central
- Central Air
Homeowners Association Information
- Dues: $450/Monthly
Flooring
- Carpet
Utility Information
- Utilities: See Remarks, Water Source: Public
- Sewer: Public Sewer
Living Area
- 1,560 sqft
Additional Information: Envision | 949-636-3600
Location
Disclaimer: Based on information from California Regional Multiple Listing Service, Inc. as of {7/27/26 13:42} and /or other sources. Display of MLS data is deemed reliable but is not guaranteed accurate by the MLS. The Broker/Agent providing the information contained herein may or may not have been the Listing and/or Selling Agent. The information being provided by Conejo Simi Moorpark Association of REALTORS® (“CSMAR”) is for the visitor's personal, non-commercial use and may not be used for any purpose other than to identify prospective properties visitor may be interested in purchasing. Any information relating to a property referenced on this web site comes from the Internet Data Exchange (“IDX”) program of CSMAR. This web site may reference real estate listing(s) held by a brokerage firm other than the broker and/or agent who owns this web site. Any information relating to a property, regardless of source, including but not limited to square footages and lot sizes, is deemed reliable.

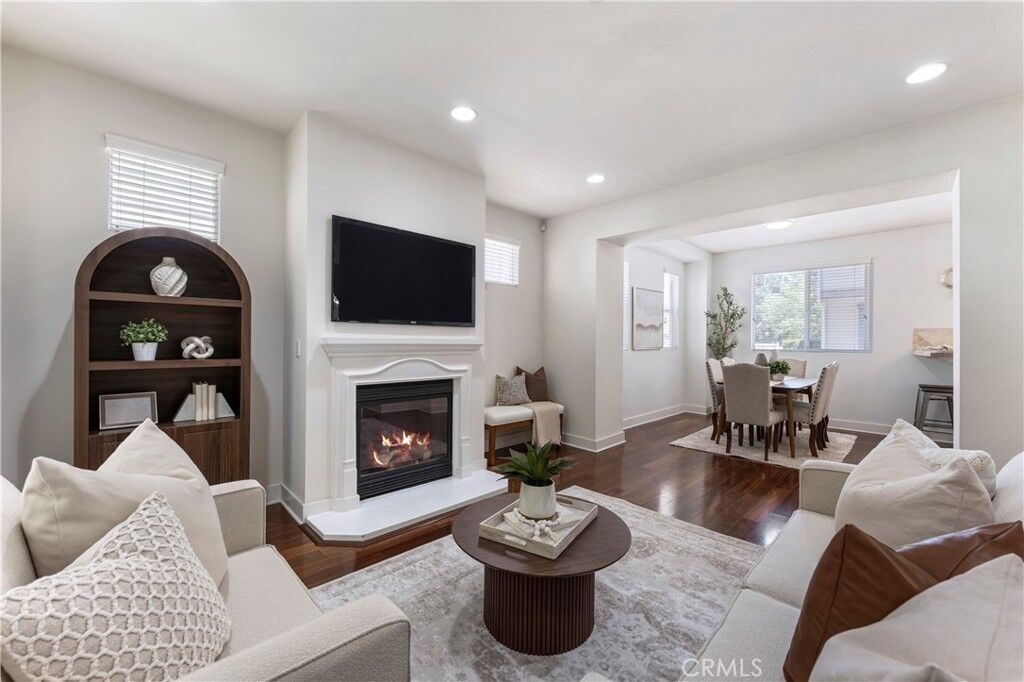
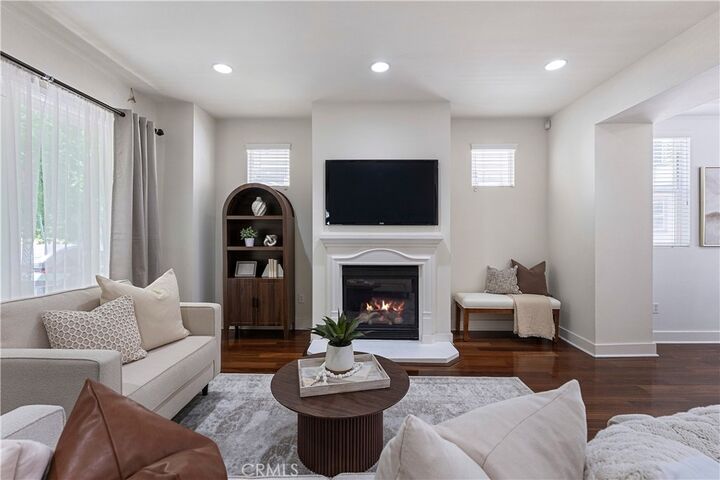
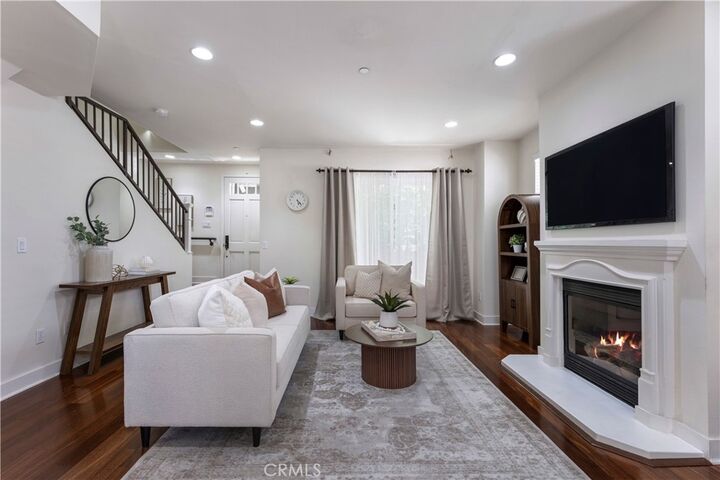
The open-concept main level boasts stylish engineered hardwood flooring, crisp recessed lighting, and a cozy gas fireplace with an elegant mantle as its centerpiece. Seamlessly flowing into the dining area, the chef’s kitchen features white cabinetry, premium stone countertops, a full-tile backsplash, stainless steel appliances, and detailed tray ceilings.
Upstairs, the expansive primary suite serves as a tranquil retreat complete with a ceiling fan, generous closet space, and an en-suite bath featuring double vanities and a sleek glass-enclosed shower. Two versatile secondary bedrooms offer exceptional flexibility for guest accommodations, a home gym, or a dedicated home office.
Additional highlights include a private attached garage with laundry facilities and extensive custom-built-in cabinetry along both walls for exceptional storage capacity. Located on Honolulu Ave near top-rated Blue Ribbon schools, boutique shopping, and local dining, this home combines style, space, and ultimate convenience.